
Open House Sun, Nov 8th 02:00 PM - 04:00 PM - Eco Friendly
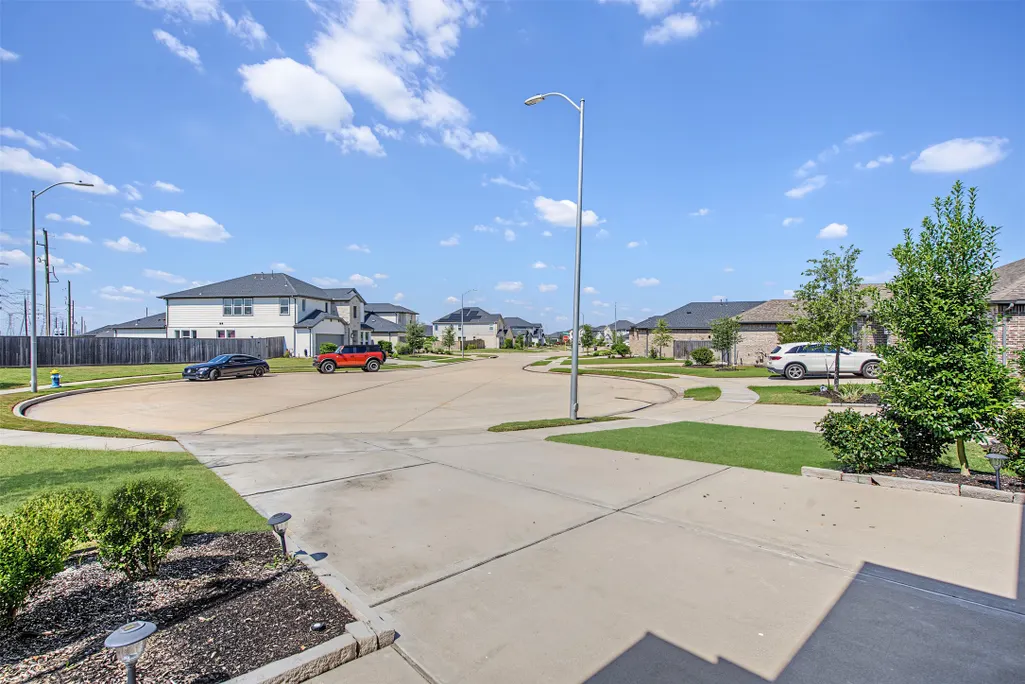
Address
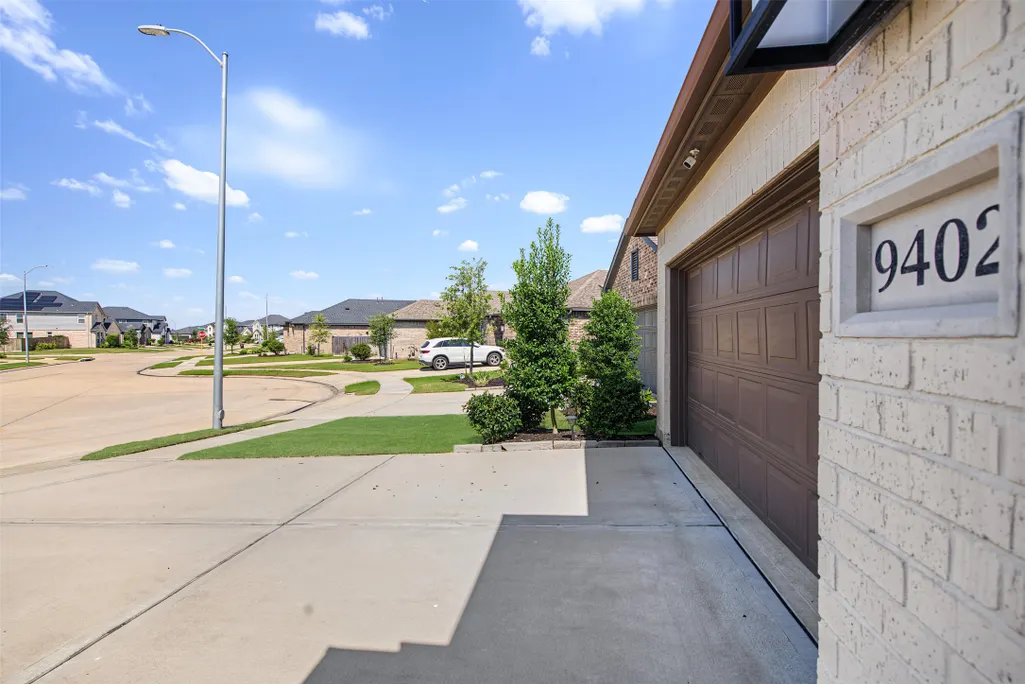
9402 Dearborn Creek Drive, Cypress, TX
Price
$ 410,000
Property Attributes
- MLS#29540402
- TypeSingle Family
- Listing Status Active
- CountyHarris
- CityCypress
- Area25 Cypress South
- NeighborhoodBridge Creek
- Zip77433
- Style
- Year Built2023
- Taxes$ 11747
- Price$ 410,000
- Bedrooms3
- Full Bathrooms2
- Half Bathrooms0
- Sqr Footage1947
- Lot Size0.1615 Acres
Data Source:
Houston Association of REALTORS® (HAR)
Property Description
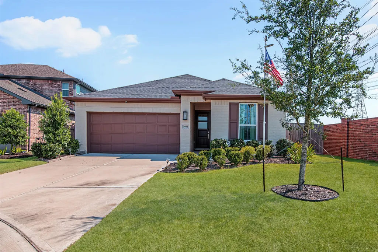
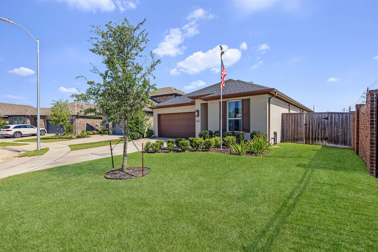
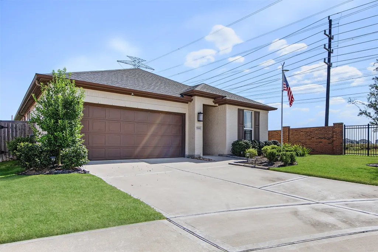
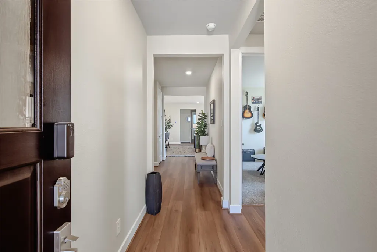
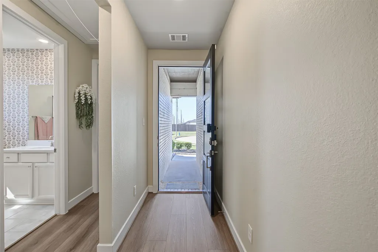
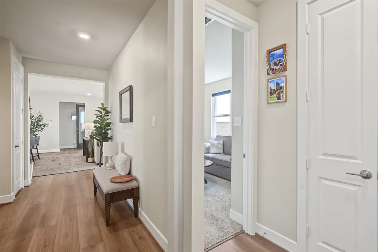
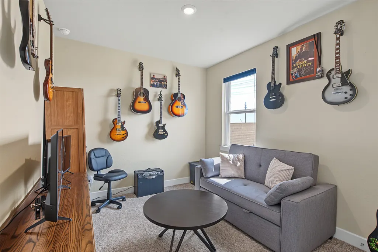
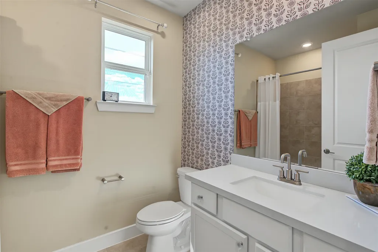
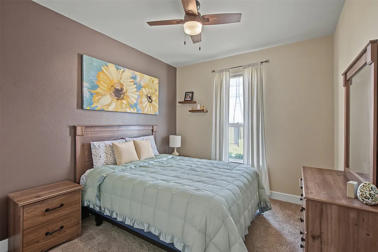
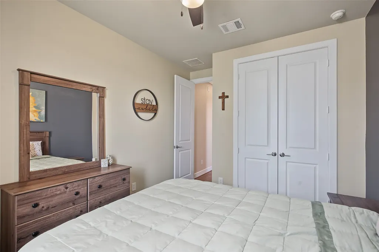
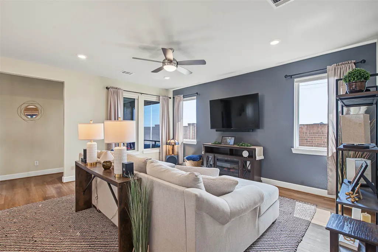
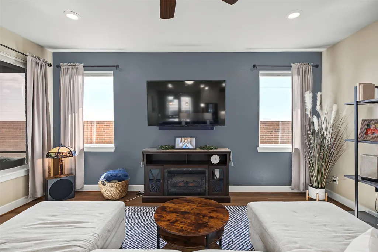
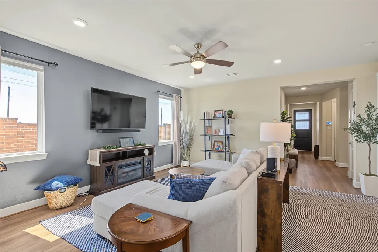
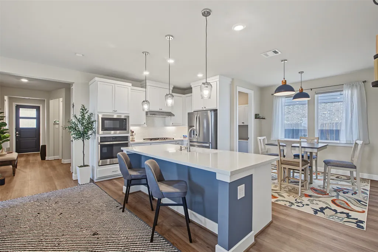
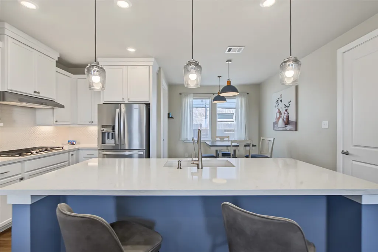
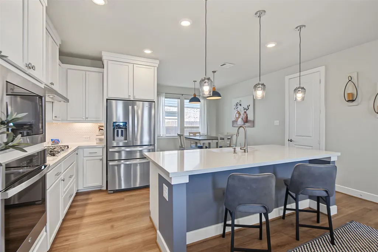
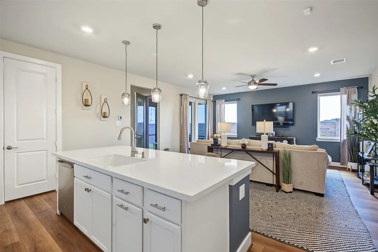
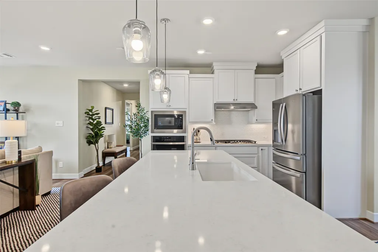
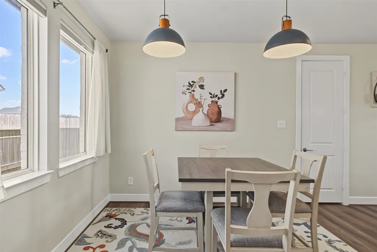
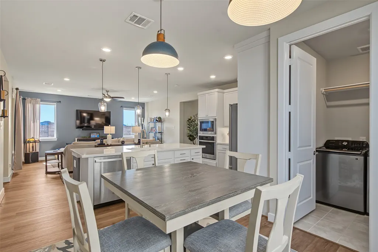
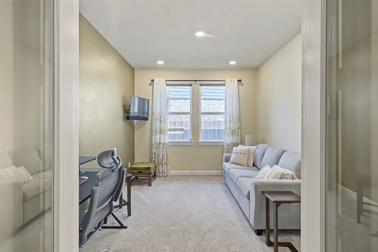
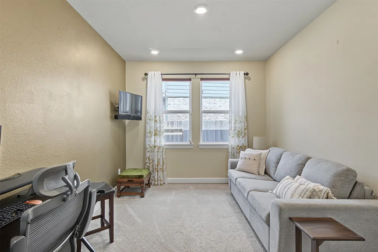
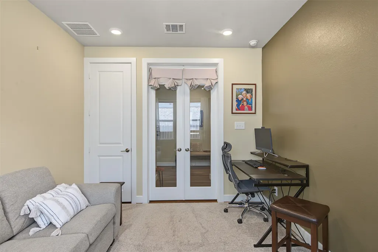
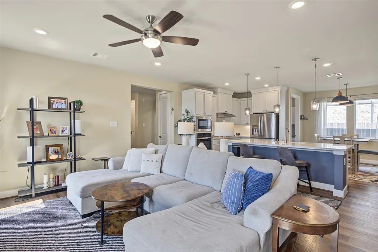
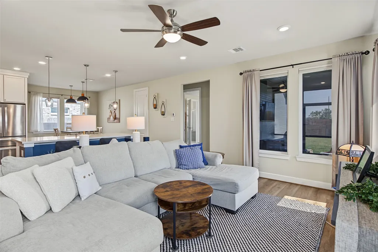
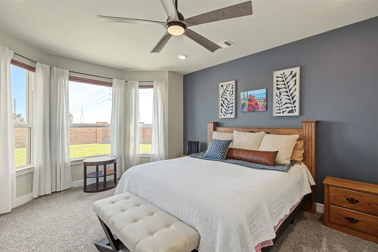
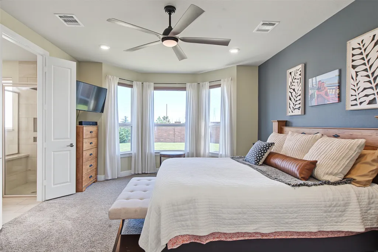
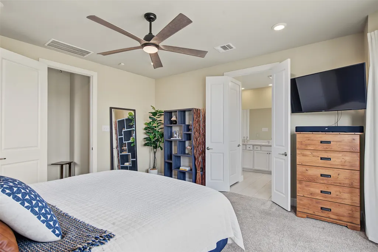
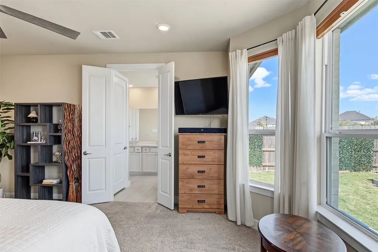
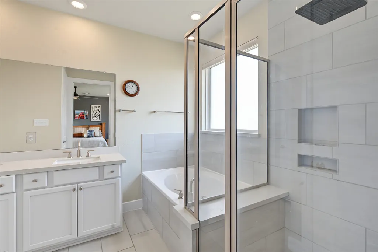
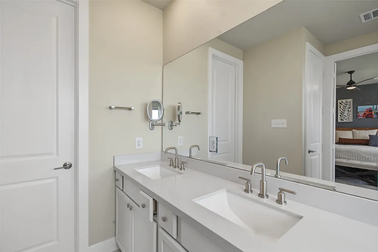
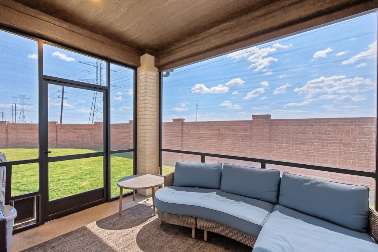
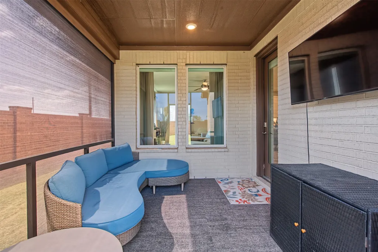
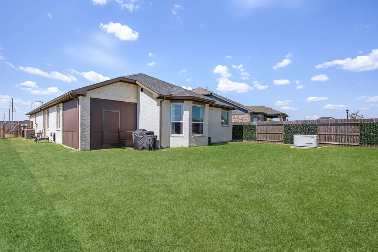
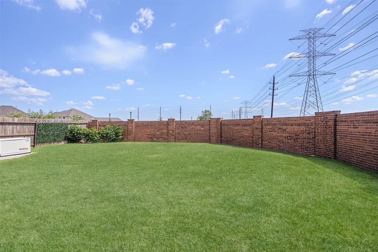
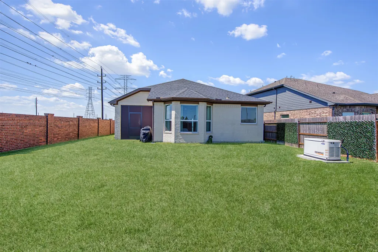
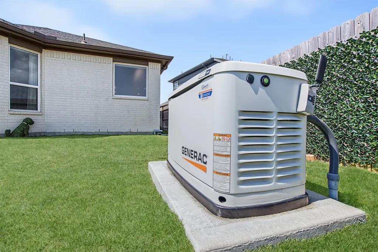
Discover luxury living in this highly desirable Bridge Creek home, where thoughtful design meets exceptional comfort. Meticulously cared for and better than new, this gorgeous 3 bedroom, 2 bath home features a dedicated home study, fabulous layout, and stunning upgrades throughout. Elegant eight-foot doors, designer accent walls, decorative kitchen cabinet pulls, and a chef-inspired kitchen with a beautiful Blanco sink create timeless appeal. Enjoy peaceful mornings and relaxing evenings on the screened-in porch, complete with a convenient gas line for grilling. Additional highlights include a whole-home generator, water softener, full-home window shades, and gutters surrounding the home. A foam-insulated attic and plywood flooring provide energy efficiency and extra storage. Tucked away on a private cul-de-sac with no rear neighbors and no neighbors on one side, this exceptional home offers privacy and tranquility while remaining close to shopping, dining, and community amenities.
| Elementary School | Middle School | High School |
|---|---|---|
| BYRD ELEMENTARY (CYPRESS-FAIRBANKS) Elementary School | SMITH MIDDLE SCHOOL (CYPRESS-FAIRBANKS) Middle School | CYPRESS RANCH HIGH SCHOOL High School |
| Price History | |
|---|---|
| 10/10/2026 | Listed $410,000 |
General Features
| Country | US |
|---|---|
| Sewer | Public Sewer |
| Heating | Central,Gas |
| Cooling | Central Air,Electric |
| Roof | Composition |
| Appliances | Dishwasher,Electric Oven,Gas Cooktop,Disposal,Microwave,Oven,Tankless Water Heater |
| HOA Fee | 1100 |
| Garage Spaces | 2 |
| Association Fee Includes | Clubhouse,Common Areas,Recreation Facilities |
| Patio/Porch Features | Covered,Deck,Patio,Porch,Screened |
| Architectural Style | Contemporary/Modern |
| Pool Features | Association |
| Construction Materials | Brick,Other |
| Year Built | 2023 |
| Electric | Generator |
| Stories Count | 1 |
| Levels | One |
| Property Subtype | Detached |
| Tax Year | 2026 |
| Community Features | Master Planned Community,Curbs |
| Assoc Fee Paid Per | Annually |
| County | Harris |
| New Construction | false |
| Property Type | Residential |
| Association Amenities | Basketball Court,Clubhouse,Dog Park,Fitness Center,Playground,Park,Pool,Trail(s),Guard |
| HOA | true |
| Attached Garage | true |
| Energy Efficient | Insulation,Lighting,Water Heater |
| Subdivision Name | Bridge Creek |
| Garage Y/N | true |
| Total Rooms | 8 |
| Full Baths | 2 |
| Status | Active |
| Directions | Toll road 99 take Tuckerton Road - take a right on Mason Road, then a left on Bridge Creek Terrace Drive. Then take right on Eads Creek Drive, and then a left on Dearborn Creek Drive. Home is at the end of the cul de sac. |
| ModificationTimestamp | 2026-11-02T23:44:36.527-00:00 |
| High School | CYPRESS RANCH HIGH SCHOOL |
| City | Cypress |
| Disclosures | Municipal Utility District Disclosure |
| Association Name | Principal Management Group |
| High School District | 13 - Cypress-Fairbanks |
| MLS Area | 25 |
| Lot Size Units | Square Feet |
| Green Building Verification Type | HERS Index Score |
| Elementary School | BYRD ELEMENTARY (CYPRESS-FAIRBANKS) |
| Tax Annual Amount | 11747 |
| Middle/Junior High School | SMITH MIDDLE SCHOOL (CYPRESS-FAIRBANKS) |
| MLS Area Minor | Cypress South |
| Lease Considered Y/N | false |
| Builder Name | Taylor Morrison |
| Standard Status | Active |
| Middle/Junior School District | 13 - Cypress-Fairbanks |
| Elementary School District | 13 - Cypress-Fairbanks |
| Year Built Source | Builder |
| PostalCity | Cypress |
| Legal Description | LT 28 BLK 1 BRIDGE CREEK SEC 6 |
Interior Features
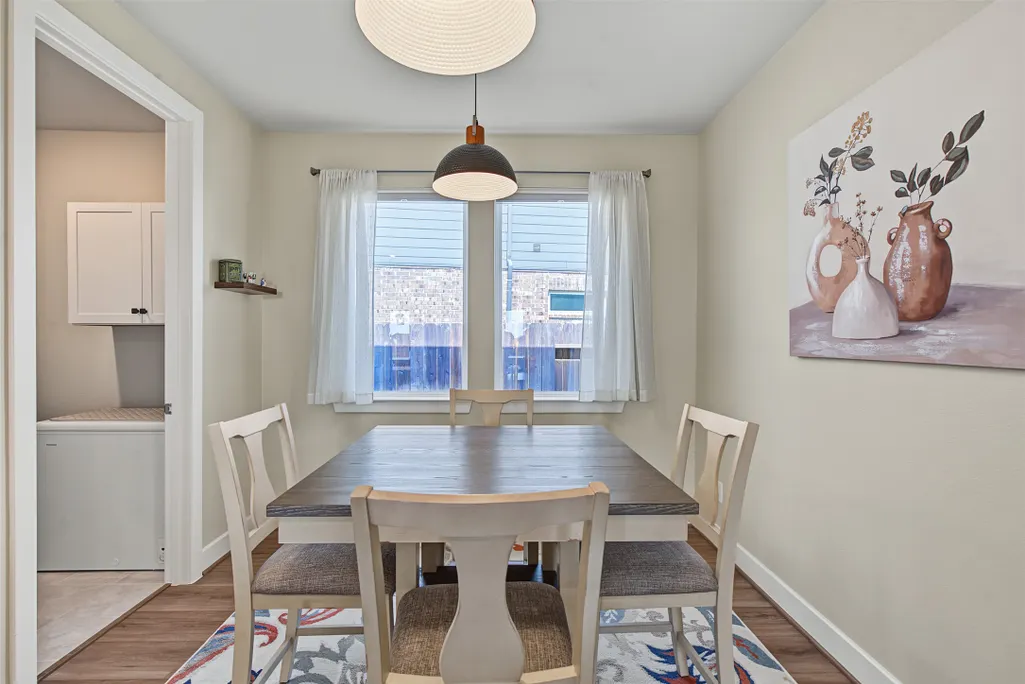
| Interior Amenities | All Bedrooms Down,Double Vanity,En Suite Bathroom,Full Bath on Main Level,Kitchen Island,Kitchen/Family Room Combo,Main Level Primary,Quartz Counters,Self-closing Cabinet Doors,Self-closing Drawers,Soaking Tub,Separate Shower,Tub Shower,Walk-In Pantry,Walk-In Closet(s),Ceiling Fan(s),Kitchen/Dining Combo |
|---|---|
| Flooring | Carpet,Engineered Hardwood,Tile |
| Air Conditioning Y/N | true |
| Heating Y/N | true |
| Window Features | Storm Window(s) |
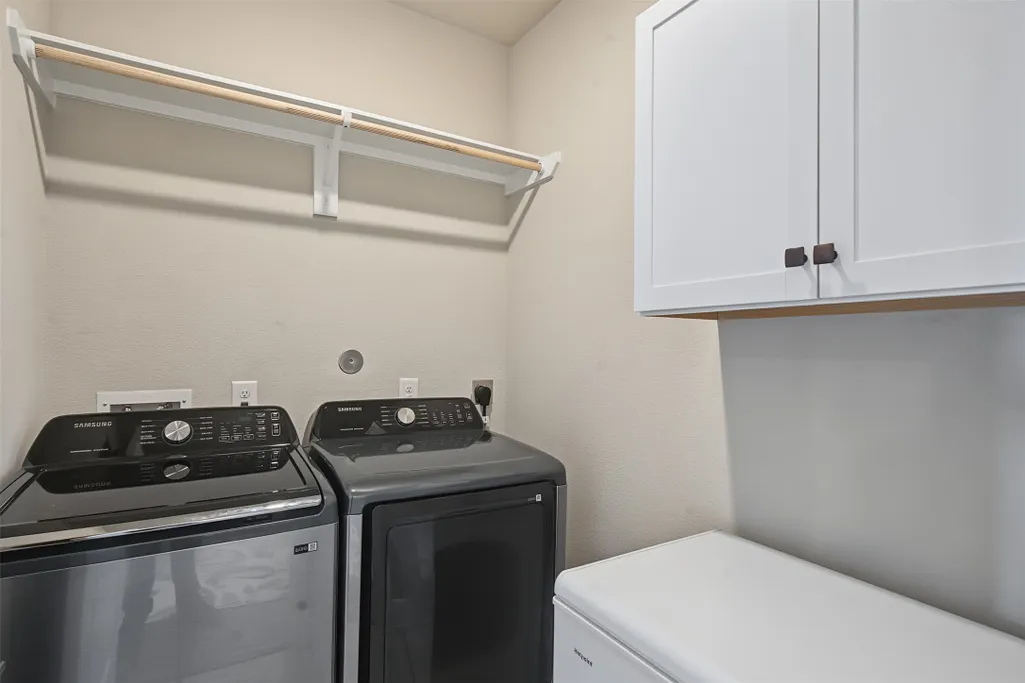
| Laundry Features | Washer Hookup,Electric Dryer Hookup,Gas Dryer Hookup |
| Total Bedrooms | 3 |
| Room Type | Breakfast Room/Nook,Entry/Foyer,Family Room,Kitchen,Living Room,Office,Utility Room |
| LivingAreaSource | Appraiser |
| Total Baths | 2 |
Exterior Features
| Exterior Amenities | Covered Patio,Enclosed Porch,Fence,Irrigation Sprinklers,Paved Driveway,Patio |
|---|---|
| Fencing | Back Yard |
| Parking Features | Attached,Garage,Garage Door Opener |
| Lot Features | Corner Lot,Cul-De-Sac,Greenbelt,Subdivision,Backs to Greenbelt/Park,Side Yard |
| Water Source | Public |
| Lot Size Area | 7034 |
| Foundation Details | Slab |
| Building Area Total | 1947 |
| Lot Size Acres | 0.1615 |
| Road Surface Type | Asphalt,Concrete |
| Lot Size Source | Appraiser |
| Private Pool | false |
Amenities
- Foreclosure
- Views
- Short Sale
- New Construction
- Adult 55+
- Lease To Own
- No HOA Fees
- Furnished
- Primary On Main
- Air Conditioning
- Seller Finance
- Green
- Fixer Upper
- Horse
- Golf
- Fireplace
- Deck
- Garage
- Basement
- Pool
Property vs Single Family Average in 77433
Price
Taxes
Year Built
In The Neighborhood
Just Listed
Cypress
$ 514,900
9231 Browning Run Drive
Cypress, TX 77433
- Type
- Single Family
- Size
- 3,128 SqFt
- Rooms
- 4 Beds + 3.5 Baths
Reduced
Cypress
$ 415,000
9615 Akashi Run Drive
Cypress, TX 77433
- Type
- Single Family
- Size
- 2,413 SqFt
- Rooms
- 5 Beds + 3 Baths
Reduced
Cypress
$ 515,000
9614 Skyway Creek Drive
Cypress, TX 77433
- Type
- Single Family
- Size
- 2,809 SqFt
- Rooms
- 5 Beds + 3 Baths
Eco Friendly
Cypress
$ 619,000
21102 Chelton Beach Drive
Cypress, TX 77433
- Type
- Single Family
- Size
- 3,590 SqFt
- Rooms
- 5 Beds + 4.5 Baths
Reduced
Cypress
$ 429,290
21410 Eads Creek Drive
Cypress, TX 77433
- Type
- Single Family
- Size
- 2,615 SqFt
- Rooms
- 5 Beds + 3 Baths
Reduced
Cypress
$ 533,037
9627 Akashi Run Drive
Cypress, TX 77433
- Type
- Single Family
- Size
- 2,897 SqFt
- Rooms
- 5 Beds + 3 Baths
Viewed
Cypress
$ 525,920
9507 Magdeburg Lane
Cypress, TX 77433
- Type
- Single Family
- Size
- 2,887 SqFt
- Rooms
- 5 Beds + 3 Baths
Reduced
Cypress
$ 435,000
9506 Magdeburg Lane
Cypress, TX 77433
- Type
- Single Family
- Size
- 2,615 SqFt
- Rooms
- 5 Beds + 3 Baths
Reduced
Cypress
$ 532,580
9606 Skyway Creek Drive
Cypress, TX 77433
- Type
- Single Family
- Size
- 2,897 SqFt
- Rooms
- 5 Beds + 3 Baths
Eco Friendly
Cypress
$ 389,900
21543 Eads Creek Drive
Cypress, TX 77433
- Type
- Single Family
- Size
- 1,800 SqFt
- Rooms
- 3 Beds + 2 Baths
Reduced
Cypress
$ 345,000
9110 Hunter Hill Drive
Cypress, TX 77433
- Type
- Single Family
- Size
- 1,755 SqFt
- Rooms
- 3 Beds + 2 Baths
Reduced
Cypress
$ 379,320
9510 Magdeburg Lane
Cypress, TX 77433
- Type
- Single Family
- Size
- 1,830 SqFt
- Rooms
- 4 Beds + 2 Baths
 The information being provided by Houston Association of REALTORS, Inc. is for the consumer's personal, non-commercial use and may not be used for any purpose other than to identify prospective properties consumers may be interested in purchasing. Any information relating to real estate for sale referenced on this web site comes from the Internet Data Exchange (IDX) program of the Houston Association of REALTORS, Inc. This web site may reference real estate listing(s) held by a brokerage firm other
 © 2026 Bryan College Station Regional Association of Realtors. All rights reserved. Information deemed to be reliable but not guaranteed. The data relating to real estate for sale on this website comes in part from the Broker Reciprocitysm Program. Real estate listings held by brokerage firms other than Grand Terra are marked with the BR logo and detailed information about them includes the name of the listing brokers. Listing broker has attempted to offer accurate data, but buyers are advised
